
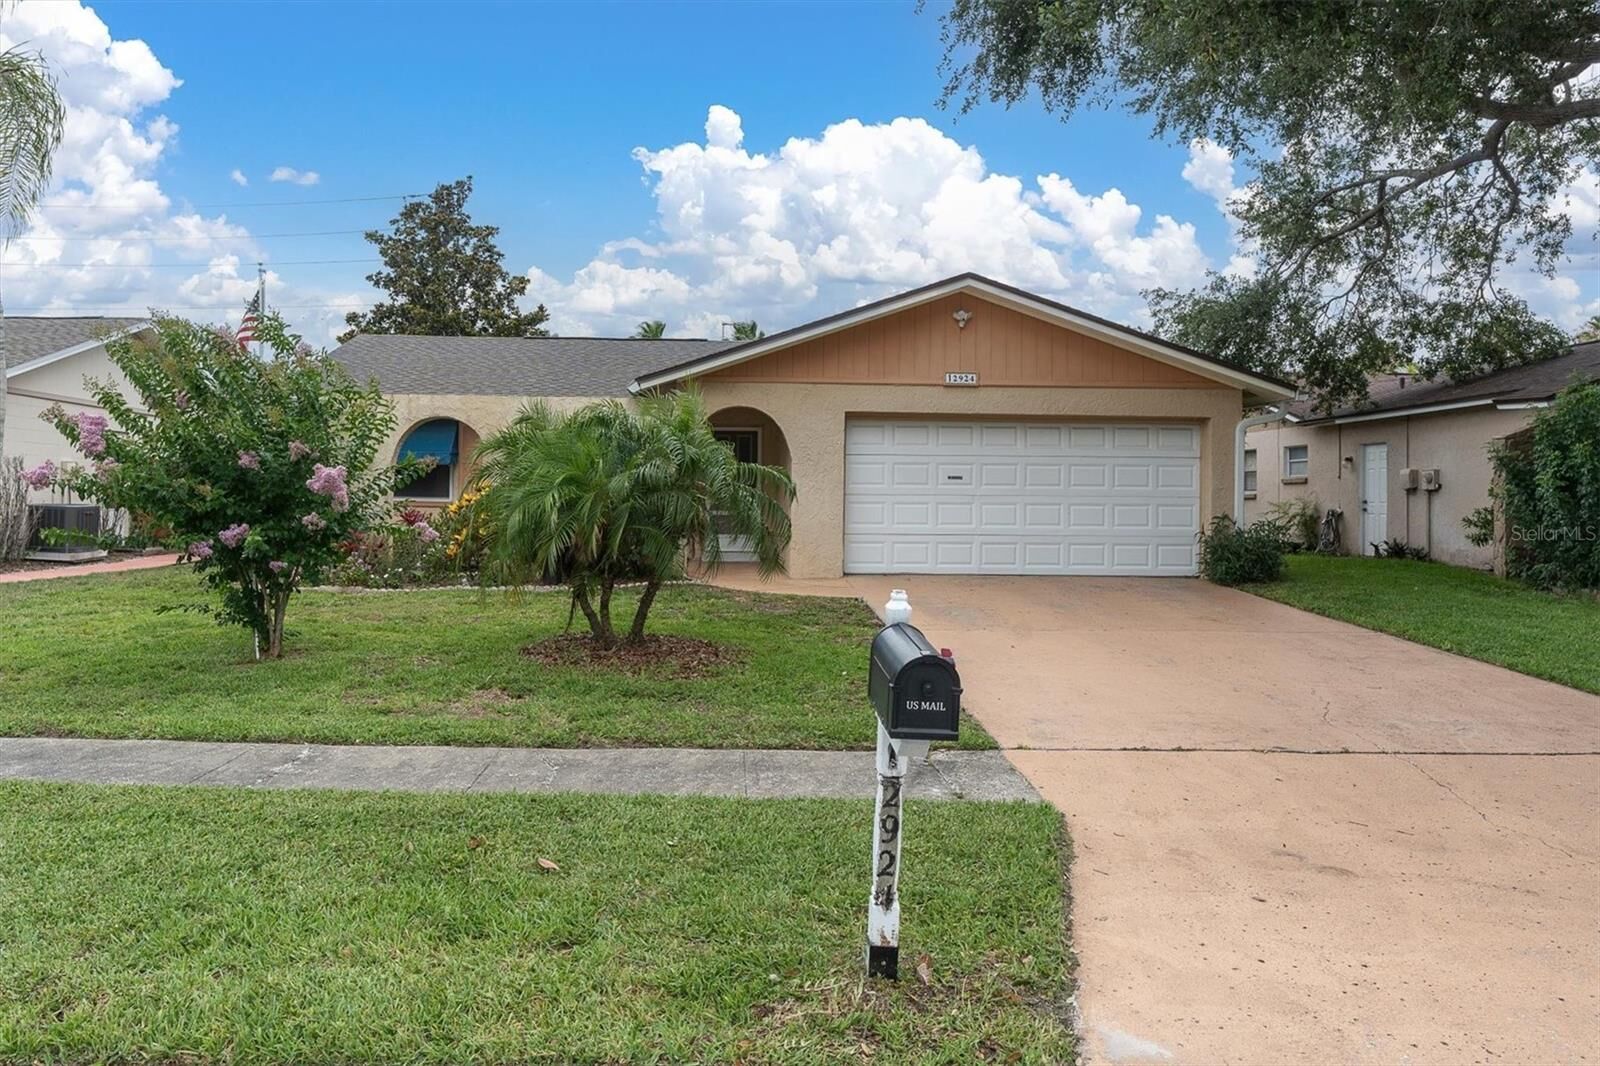
Sold
Listing Courtesy of:  STELLAR as distributed by MLS GRID / Listed By: Plumlee Gulf Beach Realty - Contact: 727-595-7586
 STELLAR as distributed by MLS GRID / Listed By: Plumlee Gulf Beach Realty - Contact: 727-595-7586
 12924 129th Avenue Largo, FL 33774
Sold on 07/08/2026
$400,000 (USD)

Description
Sold Date:
07/08/2026
07/08/2026
Taxes
$5,589(2025)
$5,589(2025)
Lot Size
6,660 SQFT
6,660 SQFT
Type
Single-Family Home
Single-Family Home
Year Built
1978
1978
Style
Ranch
Ranch
County
Pinellas County
Pinellas County
Listed By
C. Lamar Wright, Plumlee Gulf Beach Realty, Contact: 727-595-7586
Bought with
Milan Stosic, Dalton Wade Inc
Milan Stosic, Dalton Wade Inc
Source
STELLAR
Last checked Sep 13 2026 at 9:37 PM EDT
STELLAR
Last checked Sep 13 2026 at 9:37 PM EDT
Bathroom Details
- Full Bathrooms: 2
Interior Features
- Unfurnished
- Stone Counters
- Solid Wood Cabinets
- Window Treatments
- Appliances: Dishwasher
- Appliances: Electric Water Heater
- Appliances: Refrigerator
- Appliances: Washer
- Ceiling Fans(s)
- Appliances: Range Hood
- Appliances: Range
- Thermostat
Subdivision
- Mill Pond
Lot Information
- Level
- City Limits
- Near Golf Course
- Landscaped
Property Features
- Fireplace: Family Room
- Foundation: Slab
Heating and Cooling
- Central
- Electric
- Central Air
Pool Information
- In Ground
Flooring
- Ceramic Tile
- Luxury Vinyl
Exterior Features
- Block
- Stucco
- Roof: Shingle
Utility Information
- Utilities: Cable Connected, Public, Water Connected, Water Source: Public, Electricity Connected, Sewer Connected
- Sewer: Public Sewer
School Information
- Elementary School: Oakhurst Elementary-Pn
- Middle School: Seminole Middle-Pn
- High School: Largo High-Pn
Parking
- Garage Door Opener
Living Area
- 1,462 sqft
Listing Price History
Date
Event
Price
% Change
$ (+/-)
Jun 05, 2026
Listed
$439,900
-
-
Additional Information: Plumlee Gulf Beach Realty | 727-595-7586
Disclaimer: Listings Courtesy of “My Florida Regional MLS DBA Stellar MLS © 2026. IDX information is provided exclusively for consumers personal, non-commercial use and may not be used for any other purpose other than to identify properties consumers may be interested in purchasing. All information provided is deemed reliable but is not guaranteed and should be independently verified. Last Updated: 9/13/26 14:37
Based on information submitted to the MLS GRID as of 9/13/2026 17:37. All data is obtained from various sources and may not have been verified by broker or MLS GRID. Supplied Open House Information is subject to change without notice. All information should be independently reviewed and verified for accuracy. Properties may or may not be listed by the office/agent presenting the information.



garage and pool is ideally situated near the beaches. The residence boasts modern updates, including elegant
wood-look luxury plank vinyl flooring upon entry. At the heart of the home is the kitchen, featuring stunning
granite countertops, solid wood cabinets, and matching stainless steel appliances. The family room is anchored
by a striking fireplace, serving as the room's focal point. The primary suite includes an en-suite bathroom with a
spacious vanity. On the opposite side of the house, two guest rooms share a bathroom equipped with a
tub/shower combination. Sliding doors open to a covered patio, leading to a fully fenced backyard with views of
a sparkling pool, surrounded by flowers and fruit trees, creating an ideal outdoor oasis.
The property offers excellent curb appeal and peace of mind with numerous recent upgrades per the seller: a new roof in
2025, A/C in 2020, A new Platinum Air Filter in 2025, outdoor lighting in 2025, a garage door in 2025, attic
insulation in 2022, a new fence in 2022, Leaf Filter Gutter Protection in 2021, and new flooring in 2020. This
serene, tree-lined neighborhood is conveniently close to shopping, restaurants, golf courses, and county parks.
Best of all, it is just minutes from Indian Rocks Beach and the stunning Gulf Beaches, allowing you to embrace
the coastal lifestyle daily. Schedule your private showing today.